
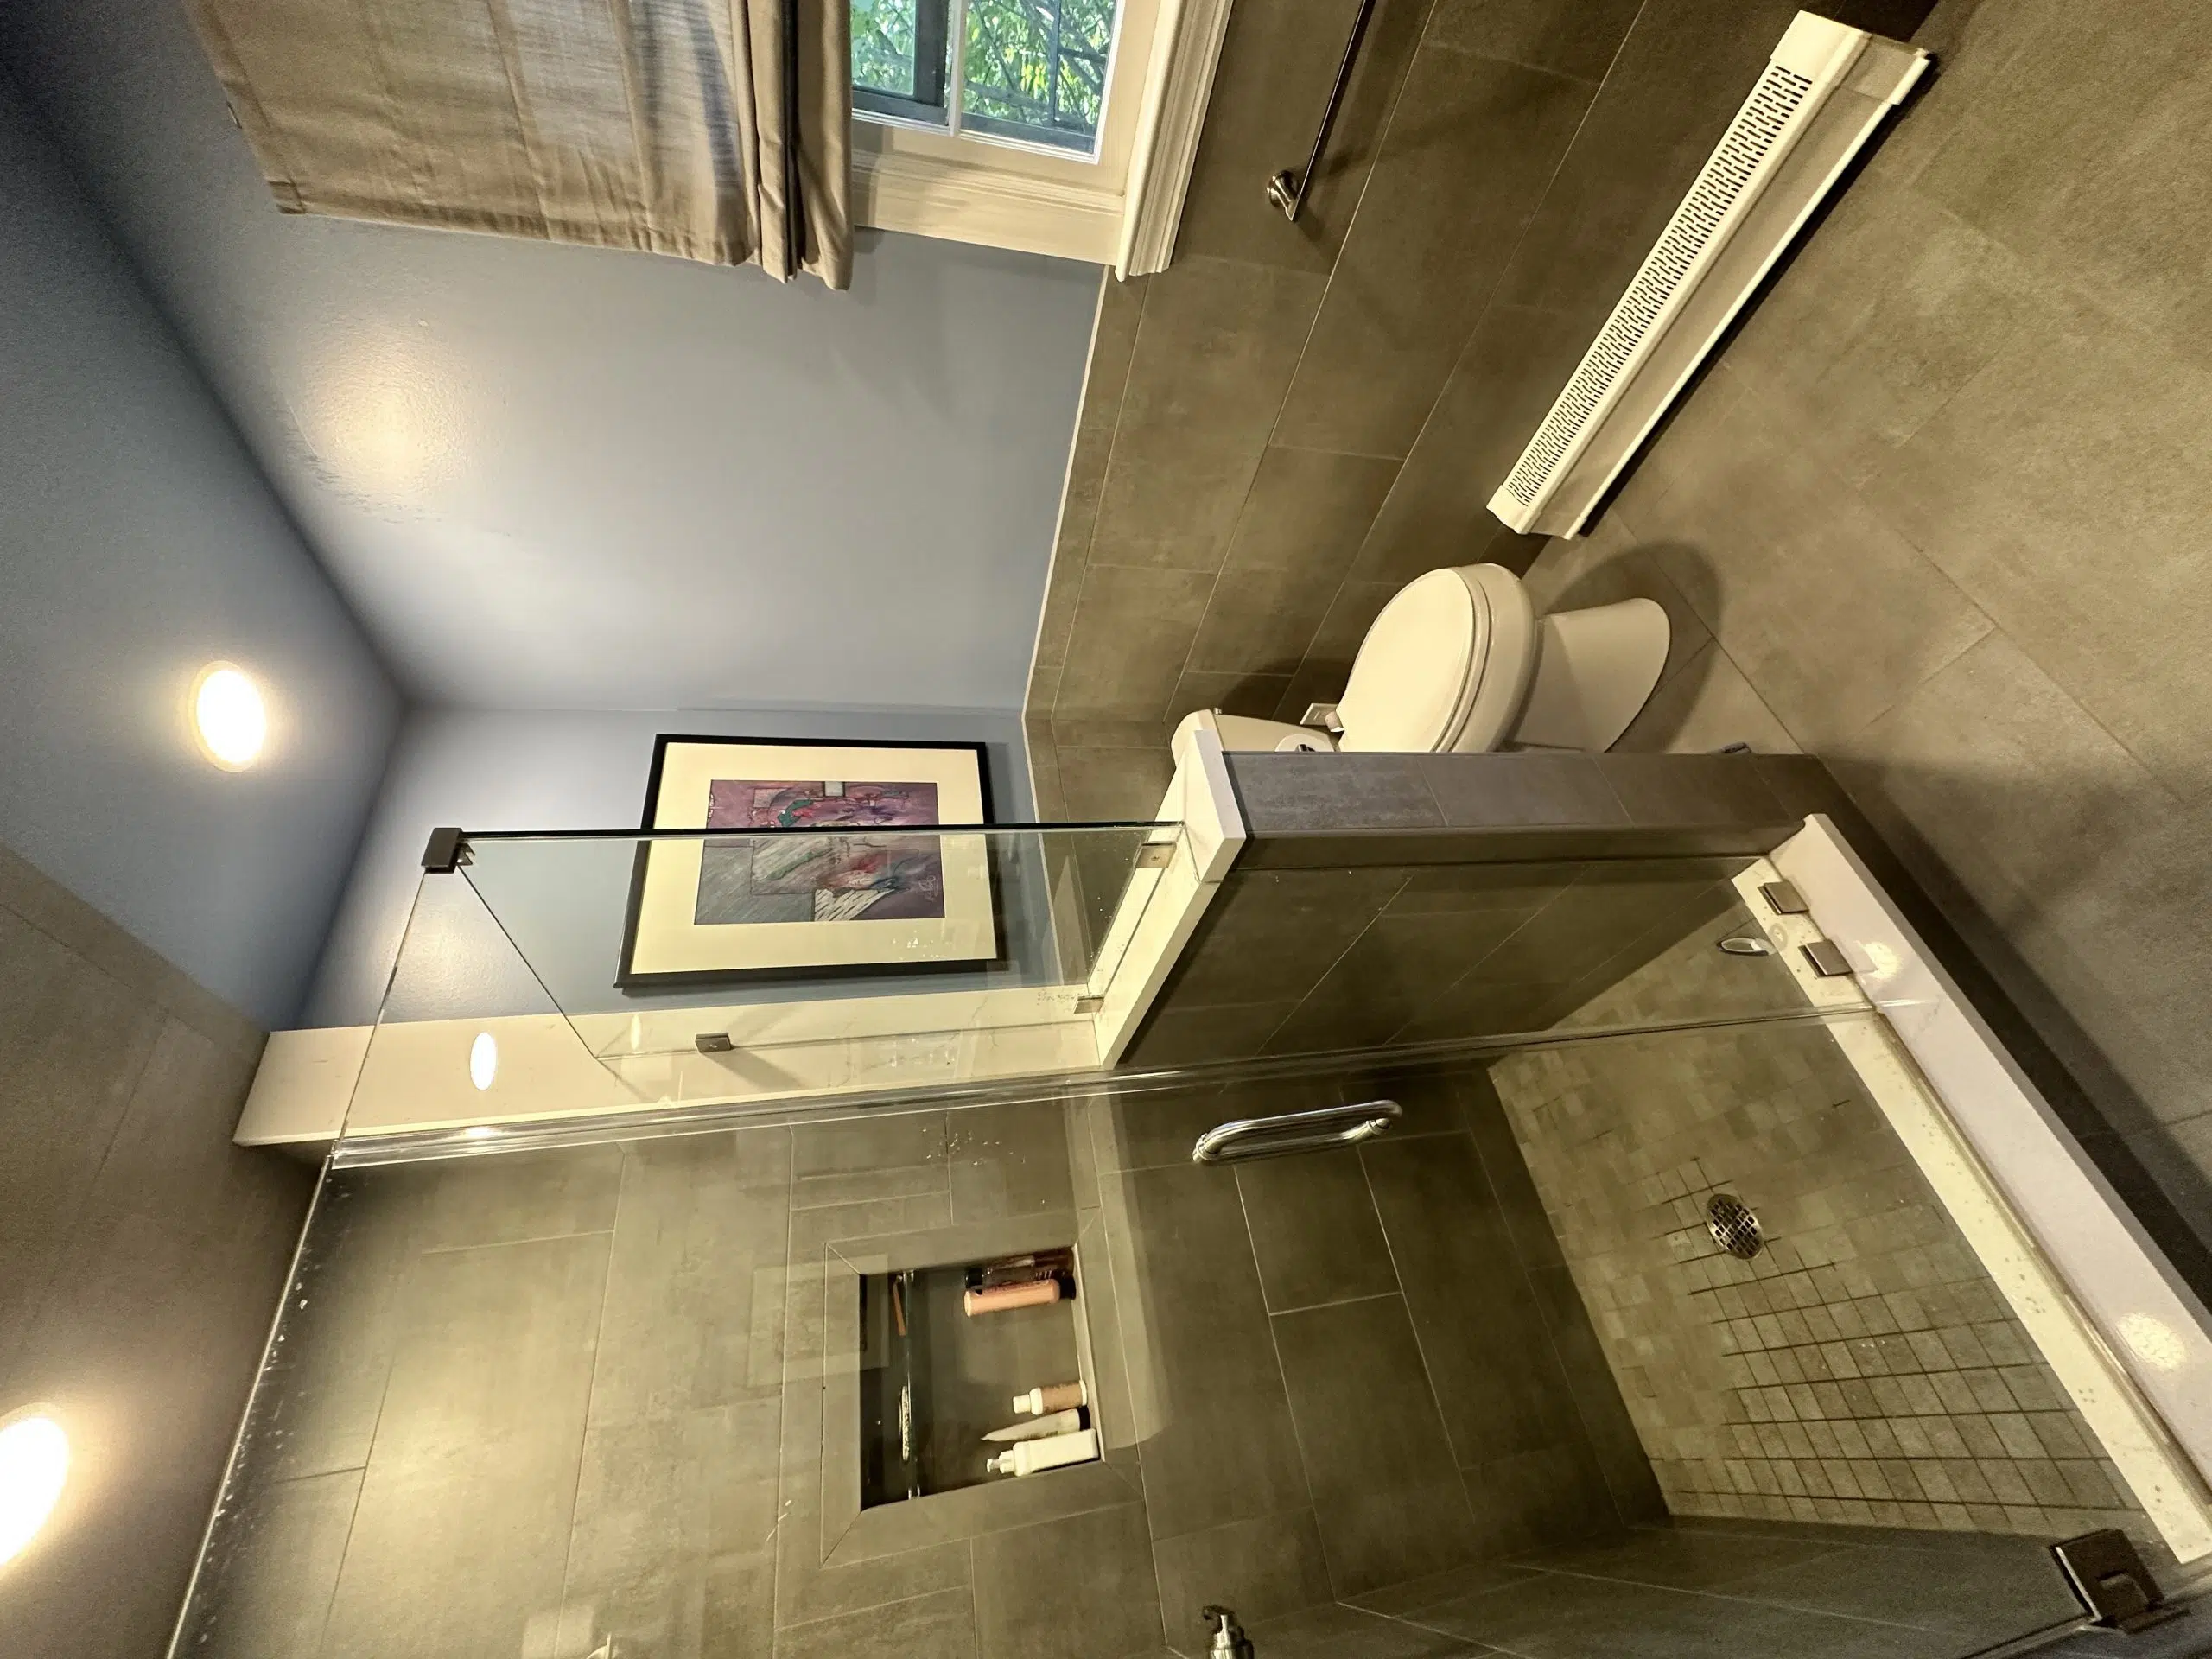
A walk-in shower is the most common thing people ask me for when they call about a bathroom remodel. It is also where the surprises come from, because most Long Island bathrooms were laid out around a 60 inch tub and everything else in the room was built to fit it. Once the tub comes out, a handful of decisions that were settled 60 years ago land back on your plate.
Here are the five things I ask a homeowner to settle before we order anything. Sort these out early and the rest of the job runs on schedule.
The quick version: find out where the drain can go, decide curb or no curb, budget for the waterproofing you will never see again, pick the valve and the niche before the walls close up, and decide whether this is a standalone bathroom job or the start of a bigger remodel.
1. Where the Drain Can Actually Go

A tub drain sits at one end of the tub and the tub does the rest of the work. A shower pan has to be pitched to its drain across the whole floor, so the drain location decides the pitch, the tile layout, and how much plumbing gets moved. Moving a drain two feet is a normal day. Moving it across the room can mean cutting into floor joists, and you cannot cut a joist wherever you like.
Before you fall in love with a layout, find out what is under the bathroom floor. On the bathroom remodeling oceanside jobs we take, the bath is often over a crawlspace or sitting close to grade, and the plumber can get underneath without touching anything finished. That keeps the drain flexible and it keeps the cost down.
A second floor bath is a different job. On a bathroom remodeler west babylon split level, the bathroom usually sits over a finished room, so moving the drain means opening that ceiling and then patching, priming, and painting it. That is real money and it belongs in the quote from day one, not as a change order in week three.
There is a second option worth knowing about. A linear drain sits in a trench along one wall instead of a round drain in the middle of the floor. The floor then pitches in one direction only, which lets you use larger tile without cutting it into a cone shape. Linear drains cost more and they have to be set dead level, so ask whether yours is going in on a wood floor or a slab before you decide.
2. Curb or No Curb, and What the Glass Does

When most people say walk-in shower they picture a curbless one, where the bathroom floor runs straight into the shower with nothing to step over. It looks great and it is the easiest kind to get into, which matters if you plan to be in this house a long time. It also asks more of the framing. The shower floor has to sit lower than the bathroom floor, so either the joists get dropped and reinforced, or the whole bathroom floor gets built up to meet it.
A low curb, three or four inches, avoids all of that. It is a smaller job, it holds water better, and on a second floor with 2×8 joists it is often the honest answer. I will tell you straight when the framing does not support a curbless shower, because the alternative is a floor that flexes and grout that cracks a year later.
Glass is the last thing to happen and the first thing to plan for. Frameless glass costs the most and needs walls that are close to plumb, so the tile work has to be right before it is measured. Semi-frameless and sliding doors are cheaper and more forgiving. Either way, the glass is measured after the tile is set, and it usually takes another week or two to come back from the shop. That gap is normal and it is worth knowing about so it does not feel like a delay.
3. The Waterproofing You Will Never See Again

Everything behind the tile is the part of the job you are actually buying. Once the tile is on, nobody can look at it again without taking the shower apart. This is where corners get cut on a low quote, and it is the one line item I tell people not to shop on price.
There are a few ways to do it properly. Cement board with a liquid membrane rolled over it, foam board panels with taped seams, or a sheet membrane bonded to the wall. All three work. What matters is that the corners, the seams, the niche, and the joint where the wall meets the pan are all sealed, and that the pan has a proper pre-slope under it. Ask your contractor which system they use and ask to see the shower after the membrane goes on and before the tile starts.
If a quote is a few thousand dollars under everyone else, this is usually where the difference lives. A leak behind a shower wall usually shows up as a stain on the ceiling downstairs about two years later, and by then the repair costs more than the savings did.
4. Pick the Valve, the Niche, and the Bench Before the Walls Close

The valve body goes into the wall during rough plumbing, before any inspection and long before tile. That means the fixtures have to be chosen while the walls are still open. If you decide in week four that you want a rain head from the ceiling plus a handheld on a slide bar, we are opening a wall back up and calling the inspector again.
Here is what has to be decided before the rough inspection:
- The shower valve itself, and whether it is pressure balance or thermostatic, since a thermostatic valve with multiple outlets is a bigger box in the wall
- How many heads you want and where each one lands, including a ceiling mount if you want one
- Whether you want a handheld, because the drop elbow or slide bar gets blocked in behind the tile
- The niche size and its position, which has to miss the studs and any vent or supply pipe already in that bay
- Whether you want a bench, since a real bench is framed and waterproofed with the rest of the shower rather than added later
- Blocking for grab bars, even if you are not installing bars now, because plywood in the wall costs almost nothing today and a lot later
- The exact height of the shower head, which should be set to the tallest person using it and not to the standard rough-in
Homeowners tell me this feels too early to be deciding, and they are right that it is early. It is also what keeps the job from stopping twice while we wait on a fixture and a second inspection.
5. Decide If the Shower Is the Whole Project

Sometimes the shower is the whole job and the rest of the house stays as it is. Plenty of times it is the first room in a longer plan, and that changes how we schedule it. Permits, dumpsters, floor protection, and crew time all get cheaper per room when the work happens in one window instead of three.
If a kitchen is coming in the same year, say so on the first visit. kitchen cabinets carry a long lead time and the order has to be placed weeks before anybody swings a hammer in that room. Picking quartz countertops usually takes a couple of showroom trips too. Those decisions want to start while the bathroom is still being framed, not after it is finished.
It also changes what I recommend inside the bathroom. If this is the only room you are touching for ten years, spend on the shower. If four more rooms are coming, I will tell you where to hold back so the budget stretches.
What Drives the Cost and the Calendar

Every one of the five decisions above lands on either the price or the schedule, and most of them land on both. This is the table I go through on a first visit so nothing gets decided twice.
| Decision | What it changes | When it has to be made |
|---|---|---|
| Drain location | Whether the plumber works from below or opens a finished ceiling | Before demo starts |
| Curb or curbless | Framing, floor height, and the type of drain | Before demo starts |
| Waterproofing system | Labor days and the cost of the wall assembly | Before tile is ordered |
| Valve and shower heads | Rough plumbing and the size of the valve box | Before rough inspection |
| Niche, bench, and grab bar blocking | Framing and layout | Before rough inspection |
| Tile size and pattern | Days of tile labor and how much waste you order | Before tile is ordered |
| Glass type | Lead time after the tile is finished | After tile is set |
On a normal bathroom the demo is a day or two, the rough plumbing and electric take a few days, then there is a wait for the inspector, then waterproofing, then tile, then the glass gets measured. The room sits mostly finished for a week or two while the glass is fabricated. That last stretch catches people off guard, so I say it out loud at the start.
Talk It Through Before You Order Anything
If you are thinking about a walk-in shower, the cheapest hour you will spend is the one where somebody looks at your joists, your drain, and your ceiling below before you buy tile. We quote every project down to the nail with no hidden fees, so the number you see at the start is the number you pay, and you get a client portal with daily logs and a live schedule so you always know who is showing up and when.
Send us the room and what you have in mind through our contact form and we will come look at it. Bring the pictures you have saved. We will tell you which parts of that photo will work in your house and which ones will not.