
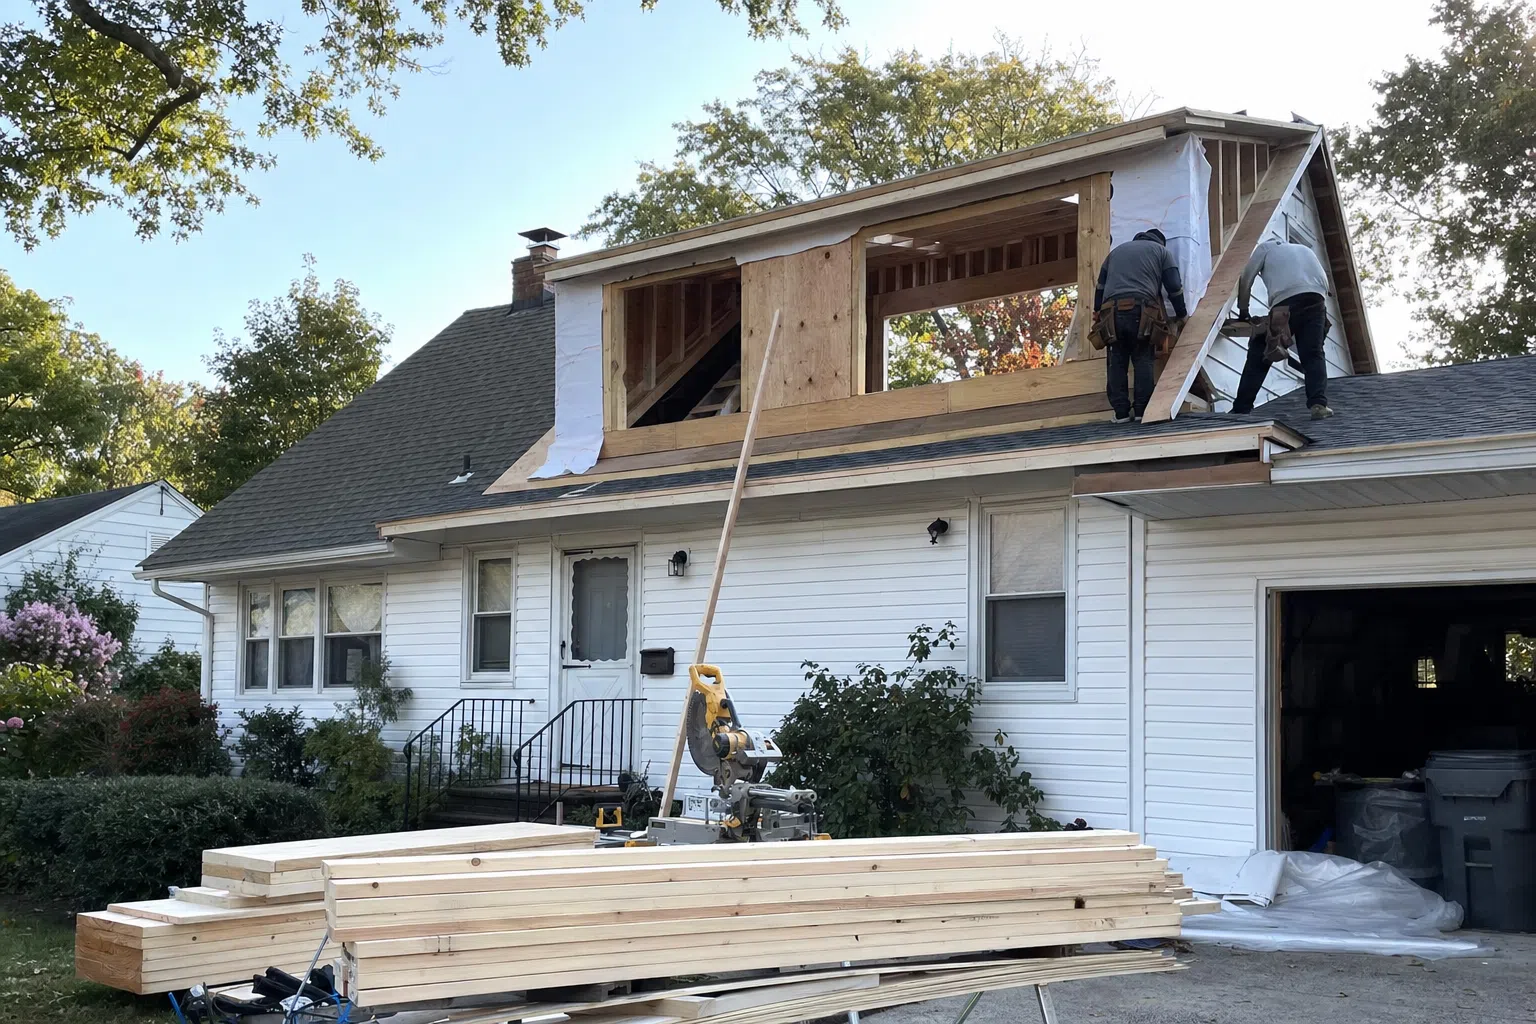
1954 cape cod. 1,100 square feet on two floors, which really means 1,100 square feet on one floor and a half-finished attic with two knee walls you can’t stand up in. Owner called me in March. Her kids were sharing a bedroom and she’d been told by two contractors that the attic could become a proper bedroom if they added a dormer. She wanted to know what that actually meant, what it cost, and how long Nassau County was going to make her wait.
Quick answer: A single shed dormer on a cape cod in Nassau County runs $28,000 to $55,000 depending on size, finish level, and whether structural work is needed. The Nassau County Building Department permit process typically runs 6 to 14 weeks, longer than Suffolk. Plan for it. Most cape cods from the 1940s through 1960s can take a dormer structurally, but the ridge beam situation needs to be evaluated by an engineer before anyone picks up a hammer.
Why Nassau County Permits Take Longer Than Suffolk
Nassau County Building Department runs slower than Suffolk. Not by a little. When we pulled the permit on that 1954 cape, the initial review took nine weeks. That’s longer than the framing took. The reason is that Nassau does its own structural review in-house rather than relying entirely on the contractor’s engineer’s stamp. They’ll ask questions. They’ll request clarifications. Respond fast and it doesn’t slow much. Go dark for two weeks and the application goes to the back of the queue.
What speeds it up: submit a complete package the first time. That means architectural drawings that show existing conditions and proposed changes, a structural engineer’s letter on the ridge beam and rafter modifications, and a survey if the dormer will change the roofline footprint visible from the street. Missing any of those on first submission costs you four to six additional weeks.
Also: Nassau has a Certificate of Occupancy requirement when you change the number of rooms or the habitable square footage. A dormer that turns attic space into a legal bedroom needs a CO. Budget for two separate inspections, rough framing and final, plus the permit fee, which runs $800 to $1,800 depending on the scope valuation.
What Structurally Changes When You Add a Dormer
Here’s the part contractors sometimes gloss over. On most 1940s and 1950s cape cods in Nassau County, the existing roof framing wasn’t designed to open up. The ridge board is often a single 1×6 or 1×8 piece of lumber, not a structural ridge beam. The rafters are typically 2×4 or 2×6 at 16 inches on center. That’s fine for a closed roof with no loads from above. It’s not fine for a shed dormer that’s removing 12 to 18 feet of rafters on one side.
What the engineer needs to size: the new structural ridge beam (typically LVL, laminated veneer lumber), the king posts or bearing walls that support the beam at each end, and the modified rafter layout at the dormer cheek walls. On a standard Hempstead cape cod, the structural lumber alone runs $3,500 to $7,000. The engineering fee is usually $800 to $1,500 for the calculations and stamped drawings.
I’ve seen contractors skip the engineering phase and just frame it. Sometimes it works for years. Sometimes the ridge sags. Pull a permit in Nassau County and they’ll catch it. Try to sell the house and the inspector will catch it. Do it right the first time. That’s not something you can un-do cheaply.
Dormer Addition Cost Breakdown for Nassau County
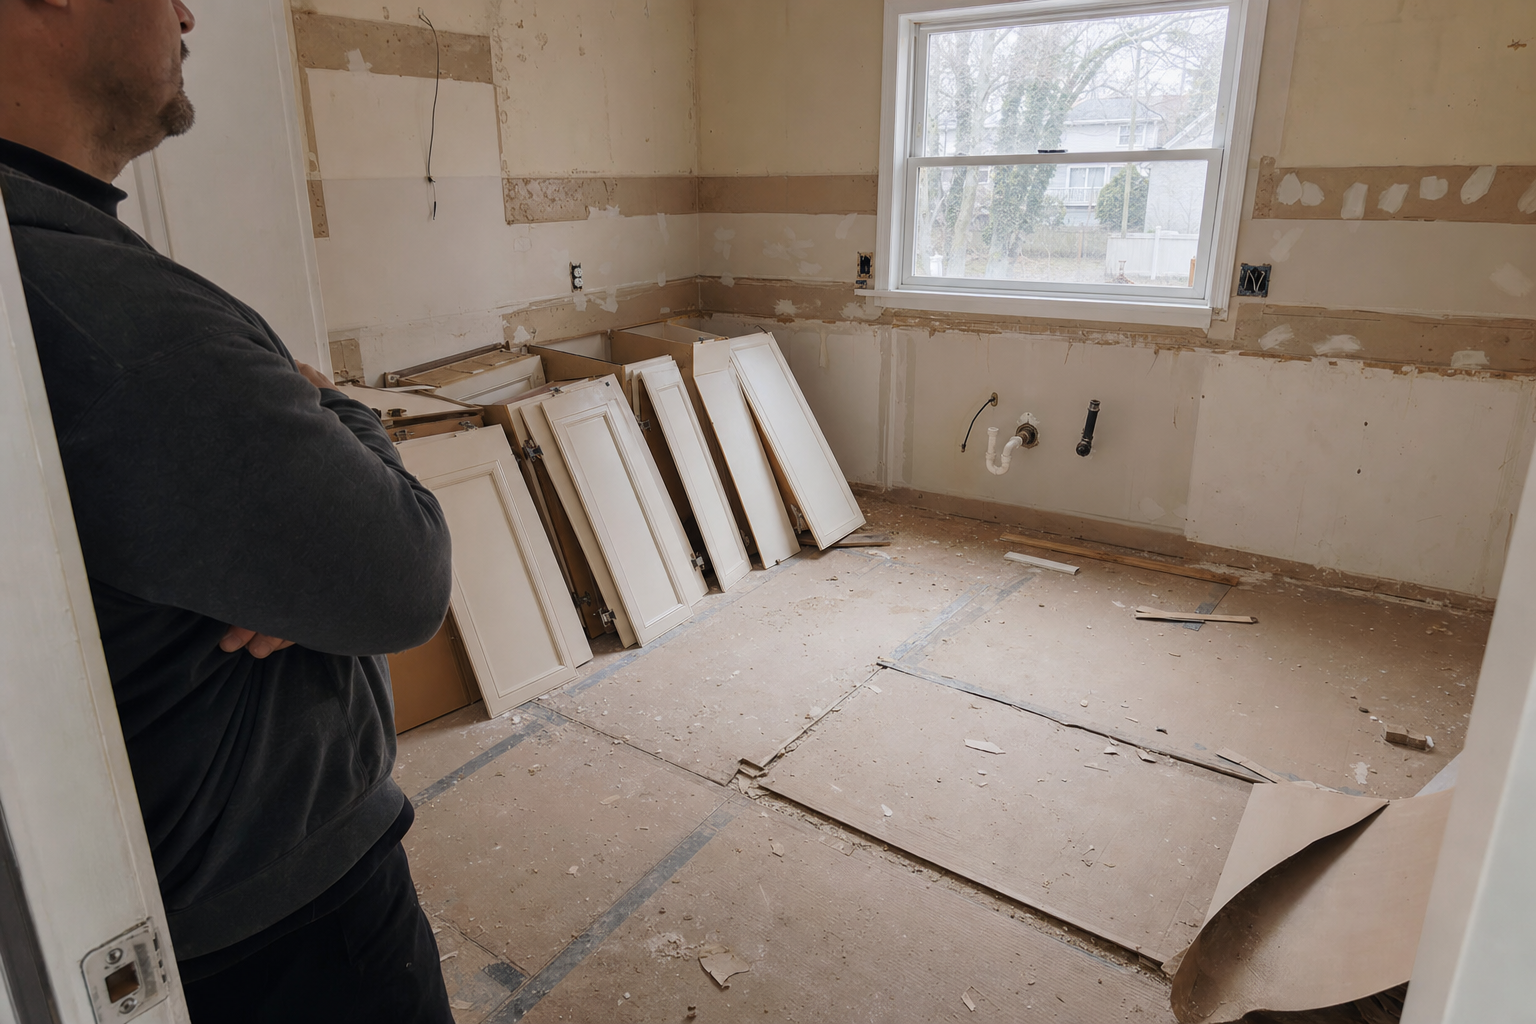
These numbers are for a shed dormer on a 1,100 to 1,400 sq ft cape cod in the Hempstead area. A shed dormer is the most common choice: a single flat-ish slope extending across most of the rear of the house, creating a full-height room instead of knee-wall space.
| Item | Low | Mid | High |
|---|---|---|---|
| Engineering (structural calcs + drawings) | $800 | $1,200 | $1,500 |
| Permit fee | $800 | $1,200 | $1,800 |
| Framing (structural LVL + new rafters) | $6,500 | $9,500 | $13,000 |
| Roofing on dormer | $2,500 | $3,800 | $5,500 |
| Exterior siding + windows | $3,200 | $5,000 | $7,500 |
| Insulation | $1,200 | $1,800 | $2,800 |
| Drywall + finish | $2,500 | $4,000 | $6,000 |
| Electrical (new circuit, lights, outlets) | $1,500 | $2,200 | $3,500 |
| HVAC extension or mini-split | $1,800 | $3,000 | $5,000 |
| Total | $20,800 | $31,700 | $46,600 |
The big variable is HVAC. If you can run a branch from the existing system, you’re at the low end. If the existing system doesn’t have the capacity, or if the attic configuration makes ductwork impractical, a mini-split is the right answer and it adds $3,500 to $7,500. Don’t skip it. An unheated dormer bedroom is usable for about four months a year in Nassau County.
The Right Sequence for a Dormer Project
Sequence matters on a dormer job. Get it wrong and you’re paying twice.
- Engineering and permit first. Don’t start framing without the permit in hand.
- Temporary weatherproofing plan. The roof is open during framing. You need a plan for rain, even if it’s just heavy-duty tarps and a weather watch.
- Framing and structural work, ridge beam, new rafters, cheek walls, dormer framing.
- Rough-in inspections before closing walls. Nassau Building Department inspects rough framing before you install insulation.
- Roofing on the dormer and integration with the existing roof plane.
- Exterior siding and windows.
- Insulation, then drywall.
- Electrical and HVAC rough-in before insulation goes in.
- Final inspection and CO.
The 1954 cape I mentioned took 14 weeks from permit submission to the final CO inspection. The actual construction was 6 weeks. The permit and inspection scheduling was the other 8. That’s the timeline to plan around.
Planning a Dormer in Hempstead?
If you’re in Nassau County and have a cape cod or split-level attic you want to convert, the structural piece is the thing to evaluate first, before you talk finishes or windows. The Long Island dormer contractors at Selective Remodeling have done this work across Nassau County and can walk through the structural assessment before any permit paperwork starts. They also coordinate the engineering and permit filing as part of the project, which matters when you’re dealing with Nassau’s review timeline. For homeowners who are considering the dormer as part of a broader renovation, the home renovation services across Long Island page shows how they sequence multi-trade projects so trades don’t step on each other. And if you’re still deciding which dormer configuration fits your house, the earlier post on which dormer type fits your house covers the four main options with pros and cons for each.
Get the engineering done before you call anyone for a price. A contractor who quotes a dormer without knowing the ridge beam situation is guessing. The engineer’s fee is $800 to $1,500 and it turns the project from a guess into a real plan.